
City Park West Duplex
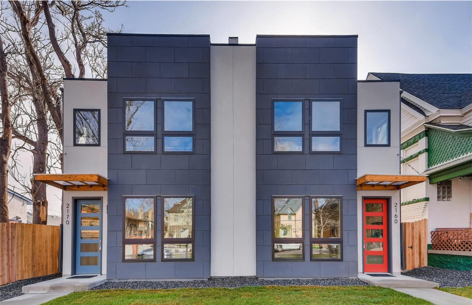
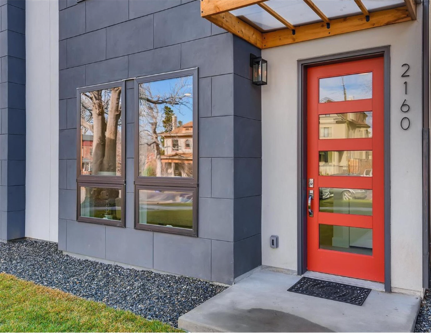
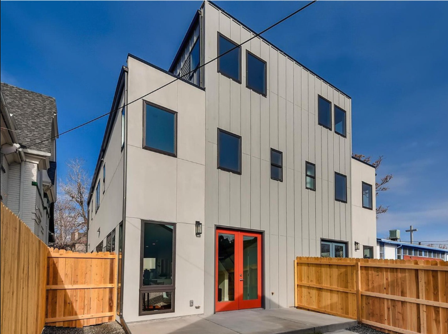
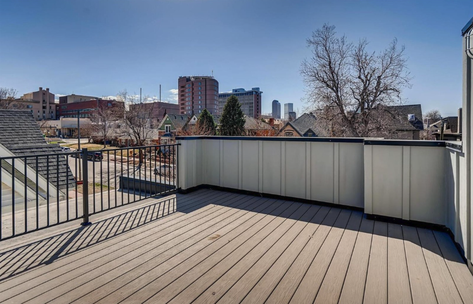
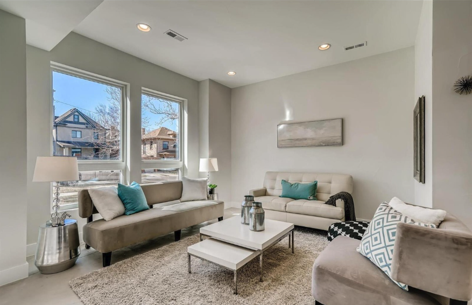
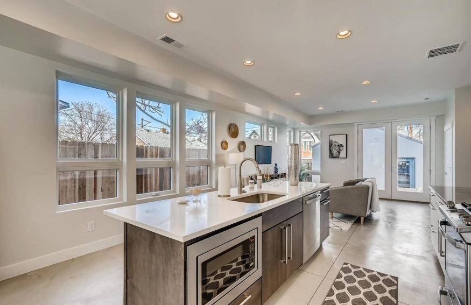
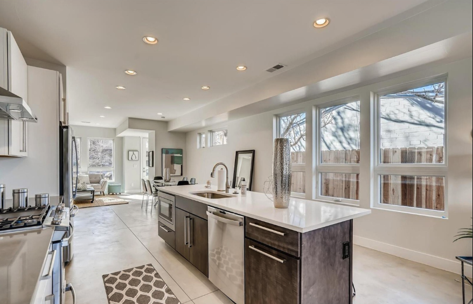
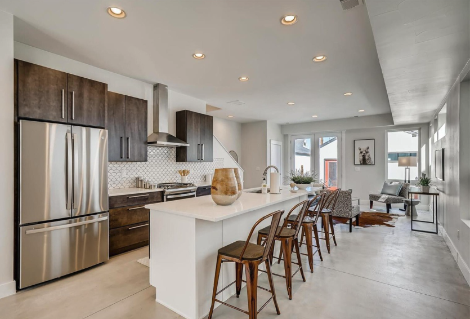
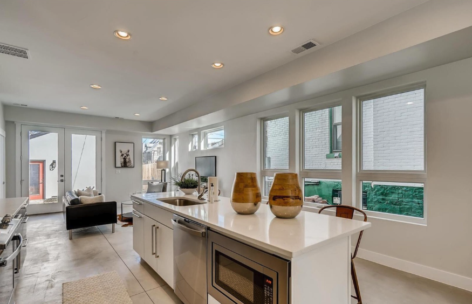
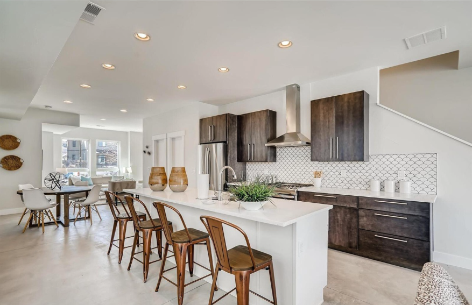
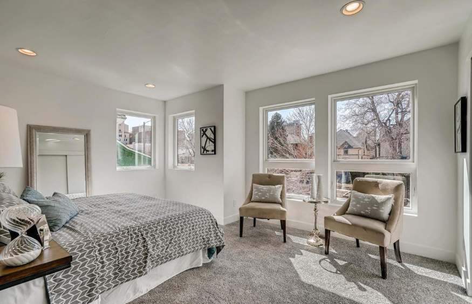
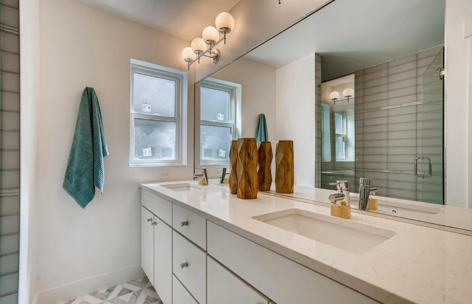
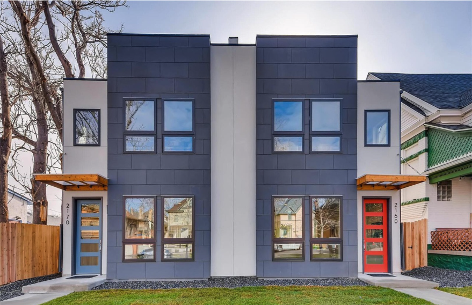
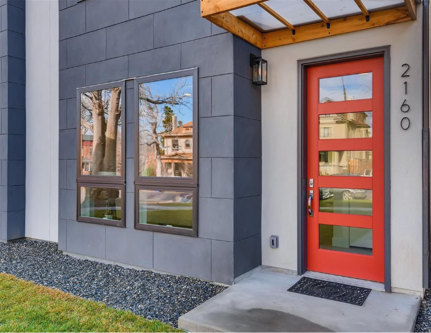
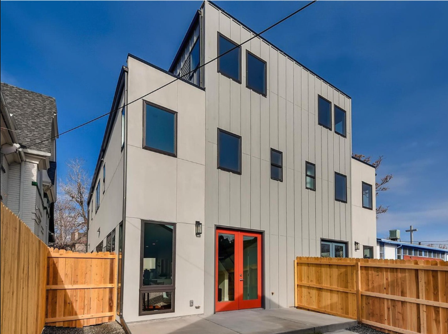
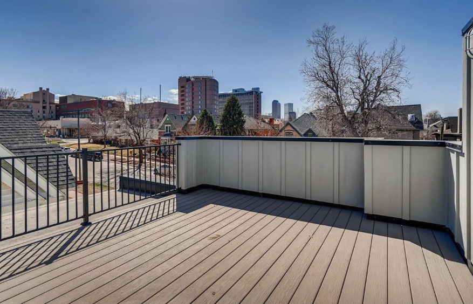
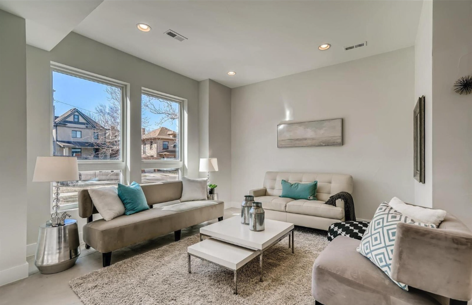
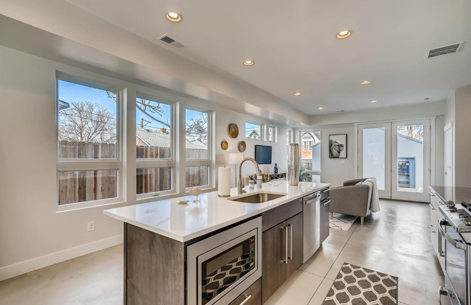
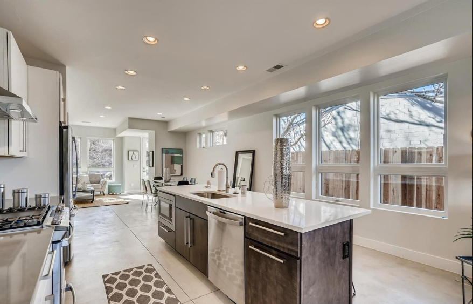
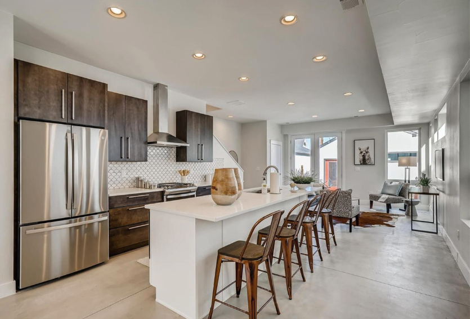
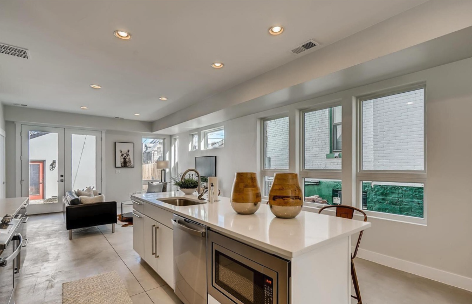
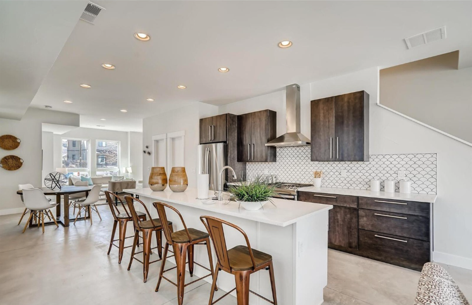
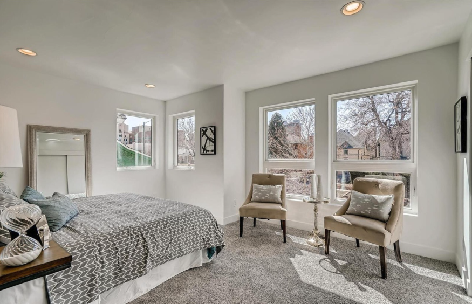
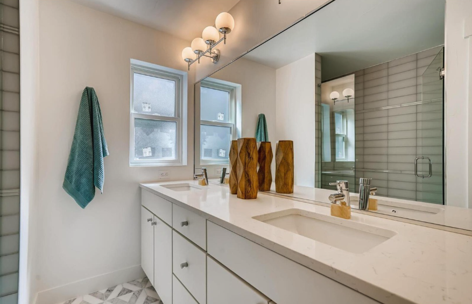
Our goal with the design of the City Park West Duplex was to create 2 light filled residences with an open floor plan. They are designed to fit on a narrow and long site and designed to bring natural light into the central core of the home, while providing privacy within a city site. We designed them with a rooftop penthouse and upper roof decks that provide outdoor space with views to the surrounding city.
Photography by The Bouwen Group